


Search News
Global Industrial Intelligence Hub (GIIH)Industry Portal
Global Industrial Intelligence Hub (GIIH)Status
Standard Access
Upgrade to PremiumNewsWhat drives modular systems furniture price in office projects?
Time
Click Count
Office furniture budgets often become misleadingly simple at approval stage. A proposal may appear to offer a clear per-workstation figure, yet the actual project cost is determined by a chain of decisions that begins with floor planning and continues through delivery, installation, change management, and future reuse. Modular systems furniture is particularly prone to this problem because the visible desk surface represents only a portion of the system being purchased.
Understanding what drives modular systems furniture price is therefore less about finding the lowest catalog rate and more about testing whether the quoted scope will deliver a usable, durable, and adaptable office without creating unbudgeted costs later. The key question is not “What does one workstation cost?” It is “What is included in the installed, operational workplace—and what will it cost to alter when the business changes?”
The quoted workstation price is rarely the project price
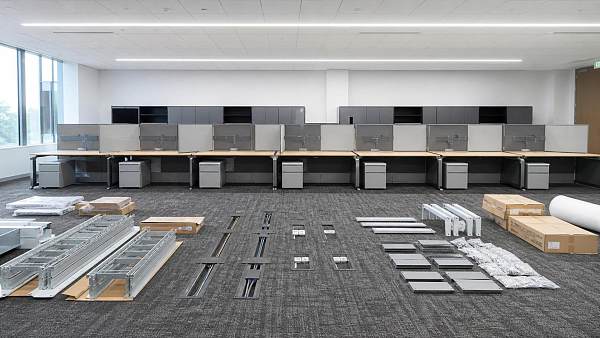
Modular systems furniture can include benching, panel-based workstations, height-adjustable desks, storage pedestals, overhead units, privacy screens, cable trays, power and data modules, monitor arms, acoustic elements, and shared accessories. Suppliers do not always define the workstation in the same way. One quote may include a desk, divider, and pedestal; another may include no storage, no electrical provision, and no installation.
That difference matters because a low initial unit cost can be achieved by excluding the components that make the workplace functional. It can also be achieved through a stripped-down specification that shifts expenditure to facilities, IT, electrical contractors, or future furniture purchases.
A more useful cost comparison separates the project into five layers:
- Base furniture: work surfaces, frames, panels, storage, and seating where included.
- Functional integration: cable management, power access, monitor supports, privacy components, and accessories.
- Project delivery: design development, surveys, delivery, site handling, installation, and commissioning.
- Compliance and risk provisions: fire-performance requirements, material documentation, electrical conformity, and local workplace rules where applicable.
- Lifecycle exposure: reconfiguration, spare parts, repairs, replacement matching, disposal, and residual value.
When proposals are compared only on the first layer, savings can be illusory. The appropriate approval basis is the installed cost for an equivalent scope, followed by the expected cost of ownership over the intended occupancy period.
Layout geometry has a direct effect on cost
The same number of seats can produce very different bills of materials. Long, straight bench runs with repeated workstation dimensions use fewer end panels, connection parts, and special infill pieces than an irregular layout with short runs, corners, columns, curved walls, and varied desk depths.
Density is also not a simple route to savings. A tighter seating plan may reduce the furniture footprint, but it can increase the need for cable capacity, acoustic separation, personal storage alternatives, and more complex access routes during installation. Where local codes or landlord requirements impose constraints on circulation, egress, or building services, a layout that appears efficient in a drawing may require redesign before it can be installed.
In practical terms, the expensive elements are often the exceptions: the workstation around a structural column, the non-standard return desk, the infill panel beside a glazed partition, or the custom-length top needed to resolve a gap. These items are not necessarily poor decisions. They may be necessary for a high-value area such as a reception zone, executive workspace, trading floor, or client-facing project room. They should, however, be identified as exceptions rather than absorbed into an average price.
A sound review asks for the bill of materials by workstation type. It should show quantities for standard stations, manager stations, meeting points, touchdown areas, storage modules, and special conditions. This makes it easier to see whether cost escalation comes from a necessary design feature or from uncontrolled variation.

Material specification changes both price and maintenance risk
Worktops, frames, edge treatments, screens, and storage carcasses may look similar in rendered images but differ materially in performance and cost. Laminate worktops are commonly selected for general office use because they offer predictable appearance and maintenance characteristics. Veneer, solid wood, stone-effect surfaces, premium laminates, and specialist finishes increase the price not only through material cost but through finishing, lead time, replacement difficulty, and batch matching requirements.
Thickness and construction method also matter. A heavier or thicker desktop may be justified for long spans, high-use environments, integrated monitor arms, or a premium visual requirement. In other situations, it may add transport and handling cost without improving the practical outcome. The same logic applies to steel gauge, powder-coat quality, drawer mechanisms, hinges, and leveling feet. Lower-cost hardware can be acceptable in low-intensity areas, but it may become a maintenance problem in offices with frequent moves, shared storage, or heavy daily use.
Acoustic and privacy components deserve separate attention. Fabric screens, acoustic PET panels, glazed dividers, and upholstered privacy elements are priced differently and perform different functions. A divider does not automatically provide meaningful sound control simply because it is tall or fabric-covered. If acoustic performance is a project objective, the specification should define the intended outcome and the relevant product documentation rather than treating all screens as interchangeable.
Finish standardization remains one of the most effective cost controls. Restricting a project to a manageable palette of worktop, frame, fabric, and storage finishes reduces purchasing complexity and improves the chance of obtaining matching replacement parts later. This is especially relevant for phased fit-outs and multi-country office programs.
Customization is where budgets can become opaque
Customization is not limited to bespoke furniture. It includes non-standard dimensions, special colors, branded details, integrated lighting, unusual cable access positions, customized storage interiors, and modifications required to connect furniture with building services. Each request can trigger design time, engineering review, prototype production, separate procurement, or a higher minimum order quantity.
The financial risk is usually not that customization is inherently expensive; it is that its cost is dispersed across different line items. A supplier may quote a modest uplift for a customized desk, while the associated electrical changes, installation complexity, and future replacement limitations sit elsewhere in the budget.
A useful discipline is to classify each non-standard item as one of three categories:
- Operationally necessary: needed to support work processes, accessibility, equipment, or building constraints.
- Commercially or brand necessary: justified by visitor experience, tenant positioning, or a defined workplace standard.
- Preference-driven: desirable but not essential to performance.
This classification helps prevent a common approval error: treating all custom work as equally valuable because it has already been incorporated into the design. Preference-driven elements may still be retained, but their premium should be explicit and weighed against the costs of expansion, relocation, or future redesign.
Power, data, and cable management are frequent hidden costs
A desk system that does not handle power and data effectively transfers the problem elsewhere. In modern offices, furniture must often coordinate with floor boxes, wall outlets, ceiling power drops, building cable pathways, IT equipment standards, and hybrid-work accessories. The cost of this coordination can exceed expectations, particularly in older buildings or leased premises with limited flexibility.
There is a major distinction between furniture that includes a cable tray and furniture that is ready for a complete electrical solution. The latter may require power modules, interconnecting cables, outlet types suited to the country of use, mounting hardware, segregation of power and data, and installation by qualified personnel where required. These elements should not be assumed to be included simply because a workstation image shows a desktop socket.
For cross-border procurement, electrical compatibility needs early review. Plug formats, voltage requirements, product markings, local electrical regulations, and approved installation practices vary by market. A centrally sourced furniture line can remain commercially attractive, but only if the power package is adapted correctly rather than improvised on site.
Installation economics depend on the building, not only the furniture
Freight and installation are often treated as secondary costs until a project reaches site. That is risky. A container arriving at a port is not the same as furniture delivered to the floor, assembled, aligned, connected, cleared of packaging, and handed over for use.
Installation cost is influenced by floor access, lift size, delivery time restrictions, loading dock availability, security procedures, union or labor-market conditions, out-of-hours work, protection of finished interiors, and the sequence of other trades. A high-rise site with restricted lift access may require more labor hours than a low-rise office with direct loading access, even when the furniture package is identical.
International sourcing adds another layer: packaging specifications, container utilization, customs documentation, import duties, inland transport, insurance, port congestion exposure, and currency movement can change the landed price materially. Long lead-time imports may also require early deposits, creating working-capital implications before the workplace is ready for occupation.
Approval should distinguish between ex-works, delivered-duty-paid, and fully installed project values. These are fundamentally different commercial positions. The most comparable number is normally the total installed cost at the intended site, with taxes treated consistently across all bids.
Lead time has a measurable financial consequence
Standard modular systems are often less expensive partly because components are stocked or made through repeatable production processes. Custom finishes, non-standard dimensions, imported hardware, and low-volume items can extend manufacturing lead time. Delays may then affect lease commencement, relocation schedules, temporary accommodation costs, contractor sequencing, and business continuity.
For this reason, the cheapest proposal should be tested against its delivery assumptions. Questions worth asking include whether the supplier has confirmed material availability, whether the quotation is based on current factory capacity, whether substitutions require approval, and whether delivery dates depend on final site measurements or design sign-off.
A staged delivery plan can reduce some risk, but it should be used carefully. Phasing may allow earlier occupation of critical areas, yet it can also increase transport, installation mobilization, and coordination costs. It is most useful when aligned with a real operational need rather than used to compensate for incomplete planning.
Reconfiguration value is the central economic case for modularity
Modular furniture commands a premium over basic standalone desks in many cases because it is designed to be connected, extended, broken down, and redeployed. Whether that premium is justified depends on the expected rate of organizational change.
Businesses with stable seating plans and short lease terms may find that highly configurable systems offer limited incremental value. By contrast, organizations expecting headcount shifts, departmental moves, office consolidation, or frequent project-team changes can avoid substantial replacement spending if desks, screens, storage, and power components can be reused in new arrangements.
However, reconfiguration is not free. It requires compatible components, documented layouts, trained installation teams, storage space for surplus items, and an available supply of matching parts. Some systems are technically modular but difficult to alter economically because discontinued finishes, proprietary connectors, or inaccessible electrical components limit reuse.
The practical test is to ask the supplier for a priced example of a typical change: for instance, converting a 24-seat benching area into 18 larger workstations and six touchdown positions. The response reveals whether modularity is a genuine operational capability or merely a product description.
How to normalize competing proposals
Comparisons become more reliable when every bidder is required to complete the same scope schedule. The schedule should state desk dimensions, screen heights, storage volumes, finish levels, cable-management requirements, power provisions, monitor-arm quantities, installation scope, removal of packaging, warranty terms, and assumptions about site readiness.
It is useful to evaluate three figures rather than one:
- Installed cost per usable seat: total furniture, delivery, and installation divided by seats that are ready to work from.
- Cost per square meter of workplace area: useful when comparing layouts with significantly different densities or support-space demands.
- Expected five- to seven-year ownership cost: initial spend plus anticipated moves, repairs, additions, and replacement exposure, less any realistic residual or reuse value.
The selected time horizon should reflect the lease, workplace strategy, and asset policy. There is little value in projecting a ten-year saving if the organization expects to relocate in three years, unless the furniture has a credible redeployment path.
Warranty language deserves close reading. A long warranty can be valuable, but only if it clearly covers the relevant components, labor obligations, spare-part availability, and claims process. Warranty exclusions for normal wear, improper installation, electrical items, or third-party modifications may be reasonable, yet they should be understood before the system is approved.
Where low bids most often fail
The most common issue is scope omission. The proposal excludes power, cable management, end panels, delivery to the floor, installation, or a required category of storage. Another frequent problem is an unrealistically low allowance for site conditions, followed by variation claims once installation begins.
There can also be a quality mismatch. A system designed for light-use administrative settings may be priced into an intensive call center, training environment, or shared-office model where drawers, screens, and desk mechanisms experience much higher wear. The initial saving may be real, but it should be compared with likely repair and replacement frequency.
Finally, suppliers may price a configuration that is technically available but not commercially sustainable. If critical components are made only to order, sourced from a distant factory, or tied to a soon-to-be-retired product range, future changes can become disproportionately expensive. Requesting confirmation of product continuity and spare-part support is a reasonable risk-control measure for larger installations.
A disciplined approval decision
The strongest furniture decision is not necessarily the one with the lowest modular systems furniture price on the quotation cover page. It is the one that has a clearly defined installed scope, appropriate material durability, credible delivery assumptions, and a realistic path for future change.
Projects benefit when standardization is applied deliberately, customization is reserved for areas with a stated business purpose, and logistics are treated as part of the asset cost rather than an afterthought. Once these conditions are visible in the commercial comparison, the decision becomes more defensible: the budget is tied not merely to furniture units, but to a workplace system capable of supporting the organization through its next cycle of change.
Recommended News
 Sep 19, 2026When project planning support prevents costly delays in complex projectsProject planning support helps complex teams expose critical dependencies, protect schedule float, and prevent costly delays before risks become irreversible problems.
 Sep 18, 2026How to size industrial compressors for fluctuating air demandIndustrial compressors for fluctuating air demand: learn how to size capacity, storage, controls, and pressure recovery for reliable, energy-efficient performance.
 Sep 14, 2026How a material selection analysis guide reduces failure riskMaterial selection analysis guide: reduce failure risk with practical steps for performance, manufacturing, compliance, and supply-chain decisions.
 Sep 13, 2026What drives procurement research platform cost for enterprise teams?Procurement research platform cost explained: assess data quality, coverage, licensing, hidden costs, and ROI to make confident enterprise sourcing decisions.
 Sep 11, 2026How an industrial market analysis framework supports investment decisionsIndustrial market analysis framework: turn demand, competition, supply-chain risk, and regulation into smarter, resilient investment decisions.
 Sep 07, 2026What to look for in a material selection analysis providerDiscover how to choose a material selection analysis provider with proven engineering expertise, traceable data, validation capabilities, compliance insight, and supply-chain intelligence.
 Sep 03, 2026When do mobility control components need redundant safety features?Mobility control components need redundant safety features when one failure could cause hazardous motion. Learn how to build independent, testable protection.
 Sep 02, 2026How to use an industrial market analysis database for market sizingLearn how an industrial market analysis database supports accurate market sizing through clear boundaries, data triangulation, classification mapping, and actionable insights.
 Sep 01, 2026How a performance factor analysis platform reveals operational bottlenecksPerformance factor analysis platform insights help teams uncover hidden operational bottlenecks, validate root causes, and improve throughput across complex operations.
 Sep 19, 2026Is modular systems furniture practical for growing offices?Modular systems furniture for offices helps growing teams scale efficiently. Explore costs, flexibility, privacy, and implementation tips for smarter workspace decisions.
 Sep 17, 2026How to size a modular systems furniture workstation for daily useModular systems furniture workstation sizing guide: optimize desk space, ergonomics, circulation, power capacity, and flexibility for productive daily use.
 Sep 16, 2026How much storage can modular systems furniture add to a workspace?Modular systems furniture storage can unlock usable workspace capacity. Explore smart layouts, flexible modules, and practical planning tips for efficient, scalable organization.
 Sep 15, 2026When does modular systems furniture customization justify its cost?Modular systems furniture customization: learn when flexibility, lifecycle savings, and scalable workplace design justify the investment.
 Sep 14, 2026What should installation plans cover for modular systems furniture?Modular systems furniture installation plans should cover scope, site verification, logistics, safety, power coordination, quality checks, and handover for a seamless workspace launch.
 Sep 13, 2026What drives modular systems furniture price in office projects?Modular systems furniture price explained: uncover layout, materials, power, installation, and lifecycle factors to budget smarter and build adaptable offices.
 Sep 12, 2026How to verify sustainable materials in modular systems furnitureModular systems furniture sustainable materials: learn how to verify sourcing, emissions, certifications, and repairability with a practical supplier checklist.
 Aug 29, 2026Which pricing trends matter most when comparing product categories?Pricing trends reveal more than unit costs. Learn how to compare categories by cost drivers, lifecycle value, regional gaps, technology shifts, and discounts.
 Aug 28, 2026When does energy-efficient design reduce lifetime operating costs?Energy-efficient design can cut lifetime operating costs when real savings outweigh capital, maintenance, and reliability risks. Learn how to assess TCO, tariffs, utilization, and payback.
 Aug 27, 2026When does wholesale structural steel make sense for a project?Structural steel beams wholesale can reduce total project risk when demand is stable. Discover how to balance cost, quality, phased delivery, and traceability.
 Sep 03, 2026How Operating Pressure in PSI Affects Poultry Nipple Drinker PerformancePoultry nipple drinker operating pressure PSI manufacturer guide: optimize flow, prevent leaks, and ensure reliable water delivery across every line.
 Aug 22, 2026When weighted performance factor analysis improves vendor selectionWeighted performance factor analysis improves vendor selection when quality, compliance, delivery, and lifecycle risk matter more than price alone. Learn when this method creates smarter, defensible sourcing decisions.
 Aug 16, 2026How to verify hotel automation PCB assembly specs before supplier approvalHotel automation PCB assembly specs should be verified before supplier approval by checking DFM, testing, traceability, and compliance—learn the key steps to avoid field failures.
 Aug 15, 2026How does market trend analysis affect price expectations?Market trend analysis price insights help you set smarter expectations, spot real price shifts, and make faster, more confident pricing decisions.
 Aug 12, 2026Device Performance Factor Analysis: Which Variables Matter Most in Evaluation?Device performance factor analysis reveals which variables truly drive stability, repeatability, thermal behavior, power quality, and field results—read the key factors that matter most.