


Search News
Global Industrial Intelligence Hub (GIIH)Industry Portal
Global Industrial Intelligence Hub (GIIH)Status
Standard Access
Upgrade to PremiumNewsDIN Precision Parts: Tolerances, Materials, and How to Read Spec Requirements
Time
Click Count
DIN Precision Parts: Tolerances, Materials, and How to Read Spec Requirements
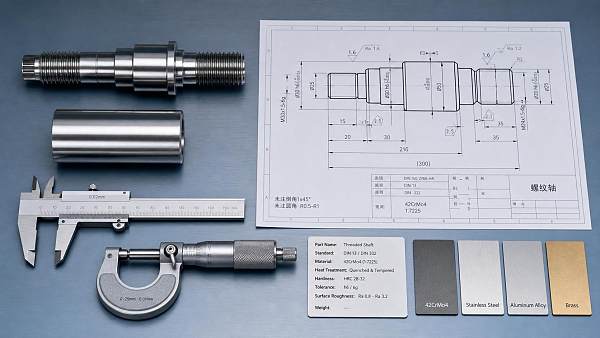
DIN precision parts are defined by exact tolerances, material choices, and specification codes that directly affect fit, durability, and compliance.
For technical review, reading these details correctly is not optional. It directly shapes sourcing decisions, production stability, and long-term service performance.
A part may look simple on paper. Yet one small note in a DIN drawing can change machining cost, inspection method, and field reliability.
That is why DIN precision parts should never be compared by price alone. The real comparison starts with specification accuracy.
This guide explains how to read DIN spec requirements in a practical way, so part evaluation becomes faster, clearer, and less risky.
Why DIN Precision Parts Matter in Technical Evaluation
DIN standards create a common engineering language. They reduce ambiguity between design teams, suppliers, inspectors, and end users.
In practice, DIN precision parts are often used where repeatability matters. Automotive systems, industrial machinery, tooling, and assemblies are common examples.
The value is not only dimensional consistency. DIN standards also support interchangeability, traceability, and predictable manufacturing behavior.
From a sourcing perspective, this means technical assessment can move beyond appearance. You can compare suppliers against a measurable baseline.
More importantly, clear DIN spec requirements help reveal hidden risk early, before nonconforming parts enter production or warranty claims appear later.
What a DIN Specification Usually Includes
Most DIN precision parts are defined by more than a part name and size. The full requirement set usually combines several technical layers.
- Standard number, such as a DIN code linked to a specific component type
- Nominal dimensions, including diameter, length, pitch, thickness, or profile data
- Tolerance class, fit grade, or geometric control notes
- Material designation and sometimes heat treatment condition
- Surface finish, coating, hardness, or corrosion protection requirement
- Testing, marking, packaging, or documentation expectations
When one of these elements is missing, evaluation becomes harder. Assumptions start filling the gap, and assumptions create expensive mistakes.
So when reviewing DIN precision parts, always read the full specification chain rather than only the headline standard number.
How to Read Tolerances Without Missing Critical Risk
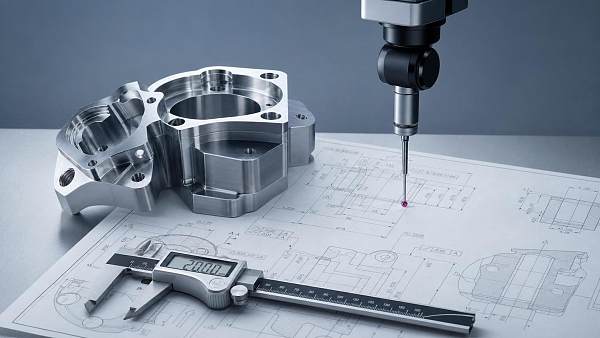
Tolerance is often the first checkpoint because it defines acceptable variation. For DIN precision parts, this is where quality and cost meet directly.
A tighter tolerance usually improves fit or function. It also increases machining difficulty, inspection time, scrap risk, and supplier capability requirements.
This is why tolerance review should focus on function, not just numerical strictness. Not every feature needs the same control level.
Key tolerance items to check
- Dimensional tolerance on critical diameters, lengths, and hole positions
- Fit definitions such as clearance, transition, or interference relationships
- Geometric tolerances including flatness, concentricity, runout, and perpendicularity
- Thread tolerance class and pitch accuracy where fastening is involved
- General tolerance notes that apply when a dimension lacks a direct value
A common issue appears when buyers compare DIN precision parts from two suppliers using only nominal dimensions. That approach misses process capability.
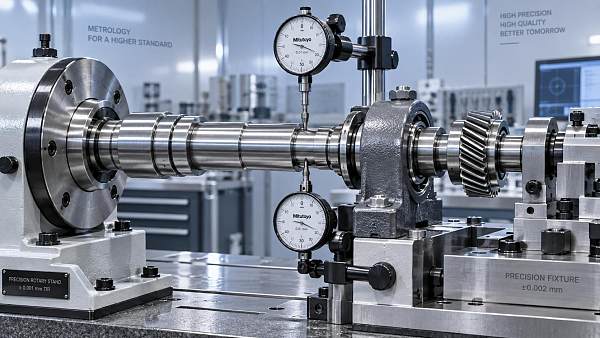
For example, a shaft and mating bore may both meet nominal size. Yet poor control of roundness or runout can still cause vibration or premature wear.
In short, tolerances should be read as a function map. They tell you which surfaces matter most and where supplier precision really counts.
Material Selection in DIN Precision Parts
Material choice is never a background detail. In DIN precision parts, it shapes strength, machinability, fatigue life, corrosion behavior, and cost structure.
From recent sourcing trends, one clear signal is growing attention to material equivalency. Similar grades do not always deliver identical performance.
A DIN material callout should be checked alongside mechanical properties, heat treatment state, and application environment. Raw grade alone is not enough.
Common material review points
- Base alloy type, such as carbon steel, alloy steel, stainless steel, brass, or aluminum
- Required tensile strength, yield strength, or hardness range
- Heat treatment condition, including quenched, tempered, annealed, or case hardened states
- Corrosion resistance needs in humid, chemical, or outdoor settings
- Machinability impact on lead time, tooling wear, and production cost
In actual business situations, material substitution is one of the most sensitive risk areas. It may look acceptable in a quotation, but fail in service.
That also means documentation matters. Material certificates, mill reports, and hardness records often separate a reliable supplier from a risky one.
When evaluating DIN precision parts, always ask whether the selected material supports the full life cycle, not just the initial installation.
How Surface Finish and Treatment Affect Performance
Surface requirements are easy to underestimate. Yet they often decide friction behavior, sealing performance, corrosion life, and cosmetic acceptance.
For DIN precision parts, surface finish may be defined by roughness values, process notes, coating thickness, or visual defect limits.
A smoother finish is not always better. The target depends on contact mechanics, lubrication, and assembly function.
When reviewing DIN precision parts, surface notes should be tied back to use conditions. Otherwise, cosmetic quality may be overcontrolled while critical performance is missed.
How to Decode DIN Spec Requirements Step by Step
The easiest way to review DIN precision parts is to follow a fixed sequence. This reduces oversight and keeps supplier comparisons consistent.
- Confirm the exact DIN standard number and revision status.
- Check nominal dimensions against assembly function.
- Identify all critical tolerances and geometric controls.
- Review material grade, condition, and required certifications.
- Verify surface finish, coating, and hardness notes.
- Match inspection methods to the specified characteristics.
- Flag any missing, contradictory, or open-ended language.
This process may sound basic, but it works. Most issues in DIN precision parts come from unclear interfaces between drawing, standard, and purchase order.
A useful habit is to separate critical-to-fit, critical-to-function, and critical-to-life features. That makes review discussions much more focused.
It also helps when supplier capability is uneven, because not every feature deserves the same inspection intensity or process control level.
Common Mistakes When Comparing DIN Precision Parts
Many evaluation problems are not caused by bad suppliers. They come from incomplete reading of DIN spec requirements.
- Comparing only price and nominal size
- Ignoring geometric tolerances and thread class details
- Accepting “equivalent material” without property verification
- Missing coating thickness effects on final dimensions
- Using generic inspection reports for critical features
- Treating all dimensions as equally important
A more obvious signal appears when quotations use broad wording like “as per DIN” without listing full part conditions. That should trigger deeper review.
Good evaluation is not about rejecting every deviation. It is about identifying which deviations are harmless and which ones threaten performance.
A Practical Checklist for Better Decisions
If DIN precision parts are reviewed often, a short internal checklist saves time and improves consistency across projects.
- Is the DIN standard reference complete and current?
- Are critical tolerances clearly identified on the drawing?
- Does the material match the load and environment?
- Are surface requirements linked to actual function?
- Can the supplier prove process capability and traceability?
- Do inspection records match the real specification points?
This kind of discipline supports better sourcing outcomes. It also creates a cleaner feedback loop between engineering, purchasing, and quality control.
For organizations following industrial intelligence closely, structured spec review is becoming a strategic advantage, not just a quality task.
That is especially true in sectors where precision, compliance, and global supply chain coordination all intersect.
When DIN precision parts are assessed through tolerances, materials, and full spec logic, decisions become more confident, supplier comparison becomes fairer, and manufacturing risk becomes much easier to control.
Recommended News
 Sep 22, 2026How Brake Drum Material and Machining Affect Semi Trailer Service LifeSemi trailer spare parts guide: discover how brake drum material and precision machining improve braking reliability, reduce wear, and extend trailer service life.
 Sep 10, 2026Evaluating Compatibility and Certification Requirements for Replacement Brake Drums on BPW-Axle Semi-TrailersDiscover certified semi trailer spare parts for BPW-axle trailers—ensuring brake drum compatibility, EN 15085-2 certification & optimal thermal performance.
 Sep 09, 2026When does shaft runout require custom precision parts?Custom precision parts shafts become essential when runout affects bearings, seals, vibration, or assembly accuracy. Learn how to specify reliable, high-performance shaft solutions.
 Jul 14, 2026RoHS Precision Parts Explained: Compliance Requirements, Test Reports, and Buying RisksRoHS precision parts explained: learn compliance requirements, how to read test reports, spot supplier gaps, and avoid costly buying risks before shipment approval.
 Jul 14, 2026Precision Machining Factory Selection Guide: Tolerances, Materials, and Inspection CapabilityPrecision machining factory selection starts with tolerance control, material expertise, and inspection capability. Learn how to compare suppliers, reduce risk, and choose with confidence.
 Jul 13, 2026Forged Engineered Components Explained: When Forging Outperforms Casting or MachiningForged engineered components deliver superior strength, fatigue resistance, and reliability. Discover when forging outperforms casting or machining for critical industrial parts.
 Jul 12, 2026Laminated Core Components: How to Choose Grades, Thickness, and ApplicationsLaminated core components explained: learn how to choose steel grades, thickness, and application fit to cut losses, improve efficiency, and make smarter design decisions.
 Jul 11, 2026Diamond Saw Blades for Stone, Tile, and Concrete: How to Choose the Right Typediamondsawblades buying guide for stone, tile, and concrete. Learn how to match blade type, cutting method, and machine for cleaner cuts, longer life, and fewer costly mistakes.
 Jul 09, 2026Product Selection Criteria for Stamped Parts: 7 Factors That Affect Fit and CostProduct selection criteria for stamped parts: discover 7 key factors that shape fit, tolerance, tooling, and total cost—make smarter sourcing decisions with less risk.
 Jul 09, 2026Sheet Metal Custom Parts: How to Choose Tolerances, Finishes, and Lead TimesSheet metal custom parts guide: learn how to choose the right tolerances, finishes, and lead times to reduce cost, improve fit, and avoid sourcing delays.
 Jul 08, 2026How to Do Product Category Analysis for Precision Parts Sourcing and Supplier ShortlistingProduct category analysis precision parts helps buyers classify components, compare true supplier fit, and shortlist faster with better cost, lead time, and compliance accuracy.
![]() Jul 07, 2026How to Evaluate a Battery Protection Parts Supplier for Quality, Testing, and Supply StabilityBattery protection parts supplier evaluation starts with quality, testing, and supply stability. Learn the key checks, red flags, and sourcing criteria for safer, more reliable decisions.
Jul 07, 2026How to Evaluate a Battery Protection Parts Supplier for Quality, Testing, and Supply StabilityBattery protection parts supplier evaluation starts with quality, testing, and supply stability. Learn the key checks, red flags, and sourcing criteria for safer, more reliable decisions. Jul 04, 2026Custom Precision Parts Prototype: Tolerance, Material, and Lead Time BasicsCustom precision parts prototype basics made practical: learn how tolerance, material, and lead time choices reduce risk, improve testing, and speed smarter production decisions.
 Jul 04, 2026Custom Engineered Components vs Standard Parts: When Is Customization Worth It?Custom engineered components vs standard parts: discover when customization lowers lifecycle cost, reduces downtime, and creates stronger competitive advantage.
 Jul 03, 2026How to Source Precision Machined Parts in the Middle East: Tolerances, Materials, and Supplier ChecksPrecision machined parts Middle East sourcing starts with tighter supplier checks. Learn how to compare tolerances, materials, certifications, and total cost for safer, smarter procurement.
 Jul 02, 2026Performance Factor Analysis for Surface Treatment: Key Variables That Affect Coating ResultsPerformance factor analysis for surface treatment reveals how substrate condition, cleanliness, profile, environment, and process settings shape coating results. Learn the key variables to improve adhesion, consistency, and production decisions.
 Jun 29, 2026Material Selection Analysis by Weight: When Lighter Parts Improve Total System PerformanceMaterial selection analysis by weight reveals when lighter parts truly improve total system performance, cutting energy, load, and lifecycle cost while avoiding hidden tradeoffs.
 Jun 27, 2026Engineered Components Drawing Review: 8 Checks to Catch Tolerance and DFM Issues EarlyEngineered components drawing review made practical: discover 8 smart checks to catch tolerance, GD&T, and DFM issues early, reduce rework, and improve launch readiness.
 Jun 26, 2026DIN Precision Parts: Tolerances, Materials, and How to Read Spec RequirementsDIN precision parts explained clearly: learn tolerances, material selection, surface requirements, and how to read DIN specs to reduce sourcing risk and choose suppliers with confidence.
 Jun 25, 2026Custom Precision Parts for Electronics: Tolerance, Material, and Process BasicsCustom precision parts electronics guide covering tolerance, material, and process basics. Learn how to reduce sourcing risk, improve fit and reliability, and choose suppliers with confidence.
 Jun 24, 2026Rapid Prototyping Near Me: How to Compare Lead Time, Materials, and Tolerance OptionsRapid prototyping near me: compare lead time, materials, and tolerance options with a practical framework to choose faster, smarter suppliers and reduce costly prototype delays.
 Jun 23, 2026Sheet Metal Components Manufacturing: Tolerance, Finish, and Process Options ExplainedSheet metal components manufacturing explained: compare tolerance, finish, and process options to reduce sourcing risk, control cost, and choose suppliers with confidence.
 Jun 23, 2026Ballscrews Selection Guide: How Lead, Accuracy, and Load Affect Motion PerformanceBallscrews selection guide covering lead, accuracy, and load. Learn how to improve speed, repeatability, and service life with practical tips for better motion performance.
 Jun 22, 2026PCB Assembly Process Explained: SMT, THT, Testing, and Common Defects to Watch ForPCB assembly explained clearly: learn SMT, THT, testing methods, and common defects that affect reliability, compliance, and product performance across industries.