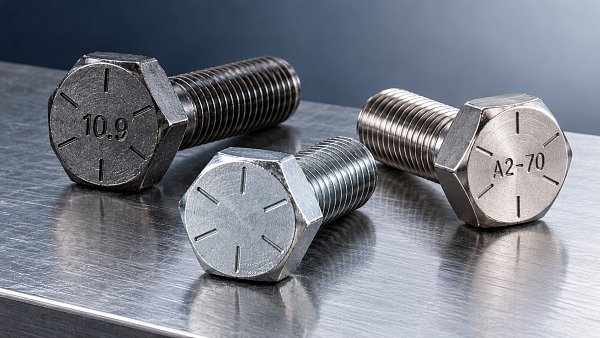

A bolt marked 10.9 and one identified as SAE Grade 8 follow different classification systems. Their markings alone do not establish interchangeability in automotive assemblies.
ISO 898-1 defines mechanical properties for applicable metric carbon and alloy steel bolts, screws, and studs. SAE J429 covers applicable inch-series steel fasteners.
Stainless steel fasteners require a separate reference, commonly ISO 3506-1. Technical evaluators must connect each designation to its governing standard, dimensional scope, and acceptance requirements.
This guide explains how automotive fastener standards relate to strength markings, tensile strength, yield strength, and proof load, helping evaluators assess documentation and proposed substitutions.
Which standard applies to the bolt you are evaluating?
Begin with the drawing, material specification, and thread system. A familiar head marking helps identify a classification, but it cannot establish the complete purchasing requirement.
These standards describe mechanical requirements within defined scopes. They do not independently establish whether a bolt suits a particular suspension, powertrain, braking, or structural joint.
Product geometry, coatings, friction, fatigue loading, temperature, and installation conditions also matter. OEM requirements can impose additional controls beyond the baseline strength classification system.
Always identify the required edition and amendments. Supplier declarations referencing only “ISO compliant” or “automotive grade” leave essential acceptance criteria undefined for the evaluator.
How do ISO 898-1 property classes translate into strength?
For conventional two-number ISO property classes, the first number multiplied by 100 indicates nominal tensile strength in megapascals. The second expresses a nominal yield-related ratio.
For class 10.9, this produces nominal values of 1,000 MPa tensile strength and 900 MPa yield-related strength. Those figures explain the designation, not acceptance limits.
The actual minimum properties come from the standard’s tables. Depending on the class, evaluation uses yield strength or stress at a specified non-proportional extension.
These commonly used values summarize selected ISO 898-1 requirements. Confirm applicability against the specified edition, diameter, product geometry, and relevant testing provisions before acceptance.
The diameter distinction for class 8.8 illustrates why shorthand tables can mislead. A single generic strength value may omit requirements applicable to the supplied size.
Strength class also does not override geometric limitations. Certain head configurations have reduced loadability, so class marking alone cannot establish full tensile load capacity.
How are SAE J429 grades different from metric classes?
SAE J429 uses grade designations for applicable inch-series fasteners. Grade 5 and Grade 8 are familiar examples, but their requirements depend on specified diameter ranges.
For Grade 5 bolts from 1/4 through 1 inch, commonly specified minimums are 120 ksi tensile strength, 92 ksi yield strength, and 85 ksi proof stress.
For Grade 8 bolts from 1/4 through 1½ inches, commonly specified minimums are 150 ksi tensile strength, 130 ksi yield strength, and 120 ksi proof stress.
Larger Grade 5 diameters have different requirements. Evaluators should therefore verify the applicable size range instead of applying one memorized value to every bolt.
Typical Grade 5 hex bolts carry three radial lines, while Grade 8 hex bolts carry six. Manufacturer identification and marking requirements must also be checked.
These markings support identification, but they do not certify the shipment. Acceptance still requires evidence connecting the supplied fasteners to specified material and mechanical requirements.
Can ISO 10.9 replace SAE Grade 8?
ISO 10.9 and SAE Grade 8 have broadly similar minimum tensile strengths, making comparison useful during screening. That similarity does not establish an approved replacement.
Grade 8’s 150 ksi tensile minimum is approximately 1,034 MPa, close to class 10.9’s 1,040 MPa minimum. Other acceptance requirements still need separate comparison.
Thread diameter, pitch, fit, head dimensions, bearing area, and engagement must match the joint design. Metric and inch threads cannot be substituted through strength comparison.
Yield-related properties, proof stress, ductility, hardness, and test methods also require review. Different standards can express similar performance through different qualification and acceptance provisions.
Consider a supplier offering an M12 class 10.9 bolt against a 1/2-inch Grade 8 requirement. Similar tensile strength does not resolve incompatible threads or geometry.
Even within one thread system, increasing strength can require reassessing tightening settings, mating threads, washers, and fatigue behavior. Obtain engineering approval for any proposed substitution.
Why do stainless bolts need a separate interpretation?
ISO 3506-1 combines a stainless steel grade designation with a property class. In A2-70, “A2” identifies a steel grade group and “70” indicates strength classification.
For applicable A2-70 fasteners, the tensile strength minimum is 700 MPa. The complete designation also requires checking the relevant proof-strength, dimensional, and testing requirements.
A2-70 therefore cannot be interpreted as an ISO 898-1 decimal class. Nor should its strength be inferred from the corrosion reputation of stainless steel.
A4 grades generally offer improved resistance in some corrosive environments, but “A4” alone does not define suitability for every chloride concentration, temperature, or exposure condition.
For automotive use, also evaluate galling, lubrication, galvanic compatibility, and retained preload. Replacing coated high-strength steel with stainless requires both mechanical and environmental assessment.
Which strength measurement matters for acceptance?
Tensile strength describes the maximum tensile stress sustained during the relevant test. It helps characterize ultimate capacity but does not define a safe installation preload.
Yield strength, or a specified proof-strength measure where applicable, describes the onset of defined permanent deformation. The governing standard establishes the precise measurement method.
Proof load is a specified test force that a fastener must withstand under defined conditions without exceeding the permitted permanent elongation criterion after unloading.
Proof stress is the corresponding stress value used to determine that force. It should not be confused with a universal torque limit or service load.
For a representative M10 × 1.5 class 10.9 bolt, multiplying 830 MPa proof stress by approximately 58.0 mm² tensile stress area gives 48.1 kN.
This illustrates proof-load calculation for an applicable full-loadability bolt. Use tensile stress area rather than the area calculated directly from the nominal thread diameter.
The resulting force is not automatically the target clamp load. Joint stiffness, tightening scatter, external loading, and the approved assembly method determine the installation requirement.
Which additional standards affect an automotive joint?
Bolt strength standards address only part of the assembly. Compatible nuts, washers, finishes, and tightening controls need their own requirements within the engineering specification.
ISO 898-2 addresses mechanical properties of applicable carbon and alloy steel nuts. ISO 3506-2 covers applicable stainless steel nuts, while SAE J995 addresses steel nuts.
Nut compatibility depends on more than a matching-looking number. Check thread engagement, nut style, dimensions, and loadability so the assembly meets the intended load requirements.
ISO 4042 addresses electroplated coating systems for fasteners, while ISO 10683 addresses non-electrolytically applied zinc flake systems. Coating specifications influence both corrosion performance and assembly behavior.
High-strength steel fasteners require appropriate hydrogen-embrittlement controls where processing creates exposure. Baking records alone do not demonstrate that every relevant process risk has been controlled.
ISO 16047 provides torque/clamp force testing methods. Such testing helps evaluate friction behavior when coatings, lubricants, or suppliers change within an approved assembly specification.
IATF 16949 concerns automotive quality management systems. Supplier certification can support qualification, but it does not establish a particular bolt’s strength class or batch conformity.
What should technical evaluators request from suppliers?
A useful supplier submission connects the drawing requirement to the delivered lot. Generic catalog data provides context, while traceable records support an actual acceptance decision.
- Exact specification: Governing standard, edition, property class or grade, thread designation, dimensions, and every applicable drawing or OEM requirement.
- Mechanical evidence: Required tensile, proof-load, hardness, and other applicable results, with test methods and acceptance criteria clearly identified.
- Material and processing records: Required chemistry, heat treatment, coating identification, and relevant process controls tied to the supplied product.
- Traceability: Manufacturer identity, lot references, inspection records, packaging identification, and an explanation of how tested samples represent delivered quantities.
- Assembly characteristics: Specified lubrication condition, friction requirements, torque/clamp force evidence, and any restrictions on reuse or installation.
Require actual results where the purchasing specification calls for them. A certificate stating “10.9” without traceable supporting evidence may be insufficient for technical approval.
Sample selection should follow contractual requirements and the inspection plan. One successful test does not establish that every lot or manufacturing process remains conforming.
If documentation conflicts with the marking or drawing, hold acceptance pending resolution. Request a corrected, traceable explanation rather than choosing whichever document appears most favorable.
How should you make the final approval decision?
Identify the governing strength standard first: ISO 898-1 for applicable metric carbon and alloy steel fasteners, SAE J429 for applicable inch-series products, and ISO 3506-1 for stainless.
Then verify the specific grade requirements, size applicability, geometry, mating components, coating, and installation controls. Evaluate supplier evidence against that complete specification before approving supply.
The decisive question is whether the delivered fastener satisfies the joint’s documented requirements. Similar strength numbers are useful screening information; traceable compliance supports engineering acceptance.